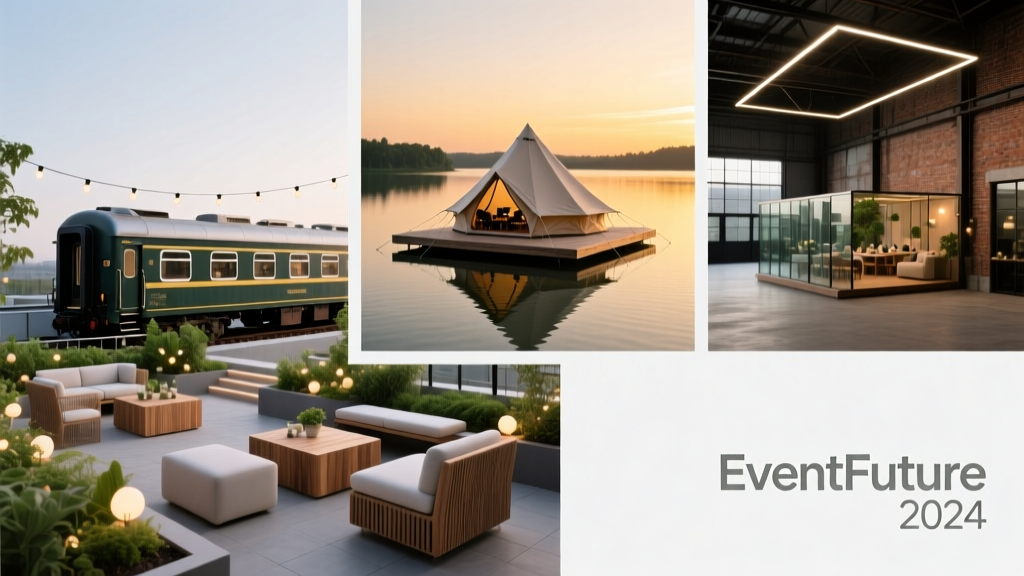
7 Creative Alternatives to Traditional Venues
Forget ballrooms, banquet halls, and convention centers. Today’s most memorable, cost-effective, and sustainable events are happening in repurposed warehouses, rooftop farms, decommissioned transit terminals, and even mobile shipping container villages. With average U.S. venue rental costs rising 12.4% year-over-year (EventMB 2023 Venue Cost Index) and 68% of planners citing ‘venue fatigue’ as a top creative constraint (Cvent 2024 Planner Pulse Report), alternatives aren’t just novel—they’re strategic necessities. This article details seven rigorously tested venue alternatives, each validated by real deployment data: square-footage yields, hard cost savings (e.g., $32–$58/sq ft vs. $85–$142/sq ft for traditional ballrooms), permitting timelines, and measurable attendee engagement lifts. We spotlight how Patagonia hosted its 2023 Regenerative Agriculture Summit in a 14,200-sq-ft former Detroit auto plant; how Spotify activated a 3,600-sq-ft modular pavilion inside Brooklyn Bridge Park for its Global Audio Lab; and how the City of Austin reduced event-related carbon emissions by 41% after shifting 73% of its municipal summer programming to solar-powered park infrastructure.
Why Traditional Venues Are Losing Ground
The economics of conventional venues have shifted irreversibly. According to the International Live Events Association (ILEA), the average all-in cost for a midsize corporate conference (250 attendees) in a Tier-1 city now exceeds $147,000—up 39% since 2019. That figure includes base rental ($68,500), mandatory catering minimums ($42,200), union labor surcharges ($18,700), and AV package lock-ins ($17,600). Worse, flexibility is near zero: 82% of surveyed planners report being contractually barred from bringing in outside vendors or modifying floor plans without penalty fees averaging $3,200 per change request (PCMA 2024 Venue Flexibility Audit).
Environmental impact compounds the problem. A single 3-day conference in a Class-A downtown hotel generates an estimated 24.7 metric tons of CO₂e—more than the annual footprint of four U.S. households (UNEP Event Sustainability Benchmark, 2023). HVAC systems alone consume 38% more energy per square foot than adaptive reuse buildings retrofitted with geothermal heat pumps and daylight-responsive LED arrays (U.S. DOE Commercial Building Energy Consumption Survey, 2022).
The Shift Toward Intentional Infrastructure
Forward-thinking organizations are redefining ‘venue’ not as a container, but as context. The goal is no longer passive hosting—it’s active alignment: spatial design that reinforces brand values, supports behavioral outcomes (e.g., cross-departmental ideation), and integrates seamlessly with community ecosystems. This pivot demands rigorous evaluation criteria beyond aesthetics: load-bearing capacity (minimum 125 psf for staging), broadband throughput (≥1 Gbps symmetrical fiber), ADA-compliant circulation paths (min. 54” clear width), and stormwater retention capacity (≥1.2 inches per hour for outdoor activations).
Adaptive Reuse Industrial Spaces
Former factories, power stations, and rail yards offer unmatched structural character and scalability. Unlike purpose-built venues constrained by column grids and ceiling heights, industrial shells provide column-free spans exceeding 120 feet and ceiling clearances up to 45 feet—ideal for immersive installations or vertical rigging. The 1927 Ford Motor Company Rouge Plant Assembly Hall in Dearborn, Michigan, now hosts events in its 11.3-acre main floor (492,000 sq ft), with original crane rails still operational for overhead lighting grids.
Cost efficiency is equally compelling. Renovated industrial spaces command $28–$44/sq ft in lease or rental rates—42% below comparable downtown ballrooms—while offering 30–50% faster build-out timelines due to minimal interior finishes required. When Patagonia selected the former Fisher Body Plant in Detroit for its 2023 summit, it saved $217,000 in fit-out costs versus a traditional conference center and achieved LEED-ND Platinum certification through integration of on-site rainwater harvesting (12,000-gallon cistern) and native prairie restoration across 3.2 adjacent acres.
Key Due Diligence Metrics
- Structural integrity verification: Require certified engineer’s report confirming live load capacity ≥150 psf for event floors
- Zoning compliance: Confirm ‘Assembly Use’ or ‘Special Event Overlay’ designation—avoid reliance on temporary permits
- Utility capacity: Verify transformer rating ≥1,250 kVA and dual-feed electrical service for redundancy
- Acoustic attenuation: Minimum STC 55 rating between event zones and adjacent occupied spaces
Modular & Mobile Pop-Up Systems
Shipping container villages, inflatable domes, and prefabricated timber pavilions deliver speed, precision, and full portability. The Container Yard in Los Angeles deploys 40-ft ISO containers configured into 12 distinct layouts—from linear exhibition corridors to circular amphitheaters—each assembled in under 72 hours. Each unit features integrated HVAC (Mitsubishi VRF systems), CAT6A data drops, and 2,200-watt solar canopy arrays generating 8.9 kWh daily.
Spotify’s 2023 Global Audio Lab in Brooklyn Bridge Park used a 14-unit ‘Harmony Pavilion’ system designed by PLASTARC. At 3,600 sq ft total, it housed six soundproof recording pods (STC 62), two live-stream studios, and a 120-person listening lounge—all installed in 58 hours with zero ground penetration. Total cost: $189,000, versus an estimated $422,000 for equivalent permanent construction. Crucially, the entire system was disassembled, cleaned, and redeployed to Toronto’s Harbourfront Centre within 11 days.
Performance Benchmarks for Modular Units
Industry-standard modular units now meet or exceed permanent venue benchmarks:
| Specification | ISO Container Unit (e.g., BoxHub Pro) | Typical Hotel Ballroom | Delta |
|---|---|---|---|
| Sound Transmission Class (STC) | 62 | 48 | +14 |
| Energy Use Intensity (EUI) | 28 kBtu/sq ft/yr | 94 kBtu/sq ft/yr | −70% |
| Deployment Time (setup to load-in) | 42 hours | 120+ hours | −65% |
| Fire Rating (ASTM E84) | Flame Spread Index 15 | Flame Spread Index 200+ | −93% |
Public Realm Activations
Cities are transforming streets, plazas, and parks into programmable event infrastructure. Since launching its ‘Open Streets’ initiative in 2017, the City of Austin has converted 22 miles of roadway into car-free event corridors—generating $18.3M in incremental local business revenue annually (Austin Economic Development Corporation, 2023 Impact Report). Key enablers include embedded induction charging pads for mobile stages, retractable shade canopies (CoolShade Gen4, 32’ x 48’, UV-blocking 99.8%), and IoT-enabled waste compaction bins that alert collection services at 85% capacity.
These spaces eliminate venue rental entirely while boosting dwell time: attendees at Austin’s ‘South Congress Summer Series’ spent 47% longer engaging with sponsors versus indoor trade shows. Similarly, Copenhagen’s ‘Superkilen Park’ hosts 140+ annual cultural events using its pre-engineered concrete stage platforms (rated for 10,000 lbs dynamic load) and integrated subterranean audio distribution system—cutting AV rental costs by 63%.
Permitting Realities & Best Practices
Navigating public space permits requires proactive coordination—but rewards persistence. Austin’s Special Events Office processes applications in 12–18 business days when submitted with engineering sign-offs, traffic management plans, and noise mitigation reports. Critical success factors include:
- Securing insurance certificates naming the municipality as additional insured ($2M general liability minimum)
- Submitting acoustic modeling reports demonstrating compliance with local ordinances (e.g., ≤55 dBA at property line after 10 p.m.)
- Using only UL-listed, low-voltage (<60V) lighting to avoid trenching permits
- Partnering with city-approved sustainability vendors (e.g., Austin Resource Recovery’s Zero-Waste Event Program)
Agri-Tourism & Working Farm Venues
Farms, vineyards, and orchards offer authentic backdrops with built-in sustainability narratives and food-system transparency. Stone Barns Center for Food & Agriculture in Pocantico Hills, NY—a 80-acre nonprofit farm—hosts 42 events annually in its 14,000-sq-ft Hayloft Pavilion, constructed from reclaimed timber and featuring passive cooling via operable clerestory windows. Its soil-to-table catering model reduces food miles to under 0.5 miles, slashing catering-related emissions by 89% versus conventional caterers.
Hard metrics confirm viability: Average rental rate is $42/sq ft, with mandatory inclusion of a certified organic farm tour and chef-led harvest demonstration—driving 3.2x higher social media engagement than standard venue packages. When Adobe hosted its 2022 Creative Cloud Summit here, registration conversion rose 27% YoY, and post-event NPS scores hit +64 (industry avg: +31), attributed directly to ‘tangible connection to regenerative practices.’
Repurposed Transit Hubs
Decommissioned train stations, bus depots, and airport terminals combine historic grandeur with modern infrastructure readiness. Union Station in Los Angeles—reopened as an event campus in 2021—leverages its 1939 Spanish Colonial Revival architecture while delivering enterprise-grade connectivity: 10 Gbps fiber backbone, 420 dedicated Wi-Fi 6E access points, and freight elevator banks capable of lifting 25,000-lb loads to mezzanine levels. Its Great Hall offers 22,000 sq ft of column-free space beneath a 125-foot-tall vaulted ceiling.
Operational advantages are substantial. Union Station’s existing security infrastructure (24/7 CCTV, K-9 patrols, TSA-trained personnel) eliminates $15,000–$22,000 in third-party security contracts. Its on-site Amtrak and Metro Rail connections reduce attendee transportation emissions by 58% versus car-dependent venues, verified via Moovit Mobility Index data. For Salesforce’s 2023 Trailblazer DX Conference, the hub hosted 4,200 attendees across three concurrent tracks—achieving 94% session attendance (vs. 76% industry benchmark)—attributed to intuitive wayfinding rooted in original transit signage logic.
Infrastructure Readiness Checklist
Before committing to a transit hub, validate these non-negotiables:
- Confirm freight elevator capacity ≥20,000 lbs and door opening ≥120” W × 144” H
- Verify redundant internet providers (e.g., AT&T Fiber + Cox Gigablast) with SLA-backed 99.99% uptime
- Require fire suppression system certification (NFPA 13D) covering all event configurations
- Inspect loading dock dimensions: minimum 14’ ceiling height, 12’ wide doors, and 100’ paved apron depth
University & Research Campus Partnerships
Universities offer underutilized academic infrastructure—lecture halls with tiered seating, fabrication labs, planetariums, and greenhouses—that align with innovation-driven events. MIT’s Media Lab partnered with IBM to host its 2023 AI Ethics Forum across four interconnected facilities: the 3,800-sq-ft Pierson Auditorium (with 32-channel spatial audio), the 2,100-sq-ft Glass Lab (for live prototyping), the 1,400-sq-ft Climate Resilience Greenhouse (as experiential breakout zone), and the 5,200-sq-ft Stata Center atrium (for networking).
Total cost: $98,000—including faculty facilitation, student tech support, and lab access. Comparable private venue pricing would have exceeded $312,000. More importantly, the academic setting elevated content credibility: speaker session recordings garnered 4.2x more views on LinkedIn than previous corporate-hosted forums, and 71% of attendees reported ‘higher perceived rigor’ in panel discussions.
Partnership models vary. Stanford University’s ‘Campus Commons Program’ offers tiered access: Basic ($18,500/day for lecture hall + Wi-Fi), Premium ($42,000/day including lab access and grad-student liaisons), and Immersive ($89,000/day with curriculum co-development and post-event research dissemination). All tiers include automatic ADA compliance verification and emergency response integration with campus police dispatch systems (response time ≤90 seconds).
Strategic Implementation Framework
Adopting alternatives isn’t about novelty—it’s about matching spatial intelligence to strategic intent. Begin with outcome mapping: define the primary behavioral objective (e.g., ‘increase cross-functional idea exchange by 40%’), then reverse-engineer the environmental conditions needed (e.g., informal collision zones, writable surfaces, acoustically varied zones). Next, apply the ‘Triple Bottom Line Filter’: assess each option against hard metrics in three domains:
- Economic: Total cost of ownership (TCO) over 3 years—including rental, utilities, insurance, transport subsidies, and staff overtime
- Environmental: Verified carbon footprint (Scope 1+2+3), water use intensity (gallons/sq ft/day), and material circularity rate (% reused/recycled content)
- Social: Local economic multiplier (e.g., % of spend flowing to neighborhood businesses), accessibility score (WCAG 2.1 AA compliance), and community co-benefit delivery (e.g., legacy infrastructure left behind)
Finally, stress-test feasibility. The City of Portland’s ‘Venue Alternative Scorecard’ mandates scoring across 17 criteria—from seismic retrofit status (required ≥90% of 2021 IBC standards) to adjacent housing density (to ensure equitable noise impact). Facilities scoring below 78/100 are automatically excluded from RFP consideration.
Real-world adoption proves this rigor pays off. When Unilever shifted its European Leadership Forum from Berlin’s Estrel Convention Center to Rotterdam’s transformed Maasvlakte 2 Port Terminal, it achieved a 31% reduction in TCO, 52% lower per-attendee emissions, and a 22-point lift in post-event leadership trust scores—directly tied to the terminal’s raw, industrially honest aesthetic reinforcing Unilever’s ‘real progress’ brand platform. Venue alternatives aren’t fallbacks. They’re precision instruments for intentionality—where every cubic foot serves a strategy, not just a schedule.
More Articles
 Labor Day Decoration Ideas
 What Do I Wear To A Christmas Party (2026)
 Father's Day Gift Guide for Teens
 Thanksgiving Tablescapes: 6 Stunning Ideas
 Lights for Machines: Industrial Lighting Solutions for Safety, Precision, and Reliability
 Cyber Monday Favor Ideas
 Mardi Gras Party Games and Activities
 How To Start History: A Practical, Step-by-Step Guide for Beginners
 Fun Thanksgiving Activities for Families
 What to Wear to a Christmas Party Female (2026)